
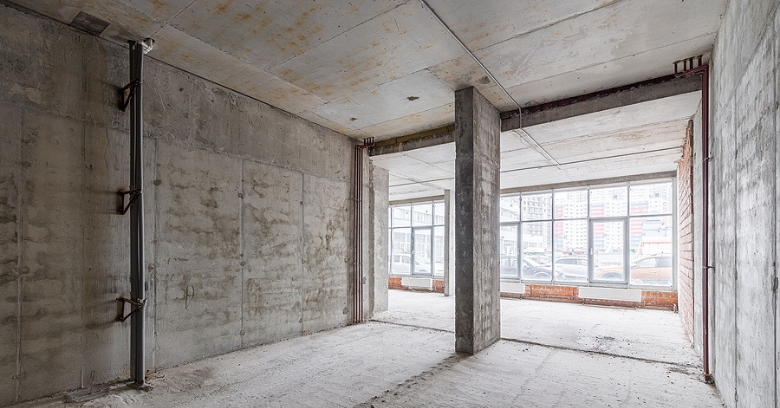
Getting ready to start Church Makeover Contractors in Greater Bryan-College Station Area?
Good Company Construction handles the building side of a commercial update so the owner can stay focused on the business throughout Greater Bryan-College Station Area building owners.
Ring 979-401-2527 to describe the space you want changed.
A Commercial Remodel Starts With How the Space Is Used
Tenants and landlords comparing Church Makeover Contractors in Greater Bryan-College Station Area soon learn the project is shaped by what happens inside the walls every day. Shops need to stay open, offices need to keep their people productive, and meeting halls need to host their events, and the construction plan has to start from those limits.
Good Company Construction treats Church Makeover Contractors as a scheduling puzzle before it is a construction project, because they decide whether work happens by day, at night, or in short phases.
Working in an Occupied Building: Phasing and Access
If the doors have to stay open during the work, the project is broken into sections that can be sealed off. Signs, detours, and protected routes help people reach what they came for, and the loading route is planned so it does not cross the main entrance.
Noisy or disruptive steps are often pushed to evenings and weekends. Tying into plumbing, switching over electrical service, or applying coatings that smell and need to cure belong to the part of the schedule that has the fewest people around.
Why Commercial Remodels Raise More Rules Than Homes Do
Rooms used by large numbers of people come with requirements that cover accessible routes, fire separation, and the number and width of exits. Once the layout changes, the local office may want to see how the new plan handles access and exits, so a careful builder checks with the local authority early.
What the building is used for sets the baseline. Conference suites, church fellowship halls, salons, and storefronts have different rules for occupancy and egress. Each jurisdiction sets its own process for plan checks and inspection, which is why the plan should be checked against local requirements.
Systems Behind the Walls Set the Limits of a Remodel
A new layout changes where heat, power, and data are needed. Modern equipment and a fuller floor can strain a panel that was installed long ago, so capacity is checked early rather than discovered halfway through. Phone, network, and security wiring are easiest to run while walls are open.
Existing Conditions Shape the Scope More Than the Drawings Do
Interiors that have been remodeled more than once before is rarely exactly what the old drawings show. Ceiling spaces crowded with old ductwork, wiring from past tenants, and pipes that run in unexpected directions belong on the list of reasonable possibilities before the first wall comes down.
Whenever the condition of old finishes is uncertain, the sensible step is to find out before demolition starts. The requirements are specific and are followed to the letter, and a good builder is clear with the owner about how that part of the job works.
Layout, Acoustics, and Finishes in a Working Interior
Commercial interiors take more wear than most homes do. Surfaces that handle foot traffic, carts, chairs, and cleaning make a bigger difference to a commercial space than most owners expect.
Sound and light shape how a room feels. A ceiling treatment or a change in wall material can calm a noisy room, and layered lighting makes a space more comfortable to work or gather in.
Updating a Room Built to Hold a Crowd
A sanctuary, fellowship hall, or large meeting room has to work for both large and small crowds. Seating arrangements, aisle widths, and the paths to the exits are tied to each other, so changing one affects the rest. High ceilings make lighting, sound treatment, and maintenance more involved, so the schedule has to include those added steps.
Signs, Doors, and Curb Appeal for Business Properties
For a business that depends on walk-in traffic, the storefront or entrance sets the tone before anyone steps inside. Exterior paint, trim, glazing, and the entry doors add up to the impression the building makes. Surfaces facing summer heat and wind-driven rain rewards careful detailing at every joint.
Water Management on a Commercial Property
A typical commercial roof is built to hold water back and then shed it slowly, so the roof needs to be checked whenever the interior below is being changed. Heavy downpours, summer heat, and strong sun put the membrane and the seams under stress across the state, and the interior plan should never ignore what is happening overhead.
The ground around the building matters for water management. Ponding at the entrance, settling near the building, and slopes that send water toward the doors can create safety and access problems that a remodel is a good chance to correct.
How to Keep Everyone Informed While Construction Is Under Way
Most complaints during a project come from people who were not told. An update on what is closed this week, what opens next, and what to expect after hours lets people adapt before they are inconvenienced. One person on the owner side and one on the contractor side can keep decisions moving.
When to Schedule Construction in a Working Building
Every kind of building has a busy season and a quiet one. Seasonal businesses plan the work for their off season, and year-round businesses plan it in phases, and the owner should say early which dates matter most. Exterior work depends on the weather as well, so the plan remains realistic when the forecast changes.
Who Has to Say Yes on a Leased or Shared Property
Commercial projects often involve more than one decision maker, and the approvals do not always arrive in the order the schedule needs. A tenant may need the landlord's approval for changes to walls, systems, or the exterior, and a congregation may need a vote or a building committee to approve the plan. Getting these approvals lined up early keeps the schedule realistic.
A last round of checks matters more when the public will walk through the door. Signs, lighting, door closers, restroom fixtures, and safety devices are confirmed to be working, and the people who will use the space deserve to know how it works.
Finishing the Work and Handing the Space Back
As the last of the work finishes and the trades begin to clear out, the local building office performs its final inspection. The owner or committee goes through the space with the contractor, and any remaining items go on a short list to be completed before the project is closed.
For a commercial space in Greater Bryan-College Station Area that needs Church Makeover Contractors , Good Company Construction welcomes a first conversation about what the space has to do. Get in touch at 979-401-2527 to share what the space needs to do.