
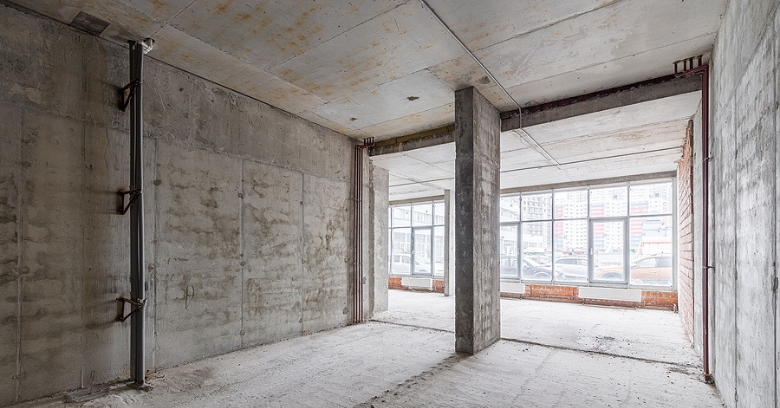
Planning Public Service Building Renovations in Greater Bryan-College Station Area?
Good Company Construction reworks existing commercial buildings with the schedule, the access, and the code questions in mind for Greater Bryan-College Station Area building owners.
Reach out at 979-401-2527 to start with how your business uses the space today.
Every Commercial Update Begins With a Question About Daily Use
Decision makers who begin with Public Service Building Renovations in Greater Bryan-College Station Area tend to discover that the building is only half the question. A restaurant has to serve customers, an office has to answer phones, and a church has to hold services, and the contractor should ask about them before drawing a line.
On Public Service Building Renovations, Good Company Construction asks what has to stay open, what can close, and how much time is available, because the answers decide the sequence of the whole job.
Work Zones, Barriers, and Detours in a Live Building
When customers, staff, or worshippers keep coming in, the work moves through the building in stages. Containment and clear wayfinding keep the building usable, and deliveries and tradespeople use a path that avoids customers.
Certain tasks are ideally done after closing. Cutting concrete, running a loud saw, or taking the water off for a connection are put on the calendar well ahead so the owner can plan around them.
Life Safety Is Part of Every Commercial Update
Offices, shops, and gathering spaces answer to codes that cover ramps, restrooms, door widths, alarms, and exit paths. A remodel can trigger a closer look at those items, so the plan has to account for the rules from the beginning.
What the building is used for sets the baseline. An assembly space, a business office, a food service area, and a sales floor have different rules for occupancy and egress. What one town asks for may differ from the next town over, and why assumptions based on another town can be wrong.
Electrical, Cooling, and Data Capacity in an Older Building
When the floor plan changes, the loads on the systems change with it. Added equipment, new lighting, and denser seating all push on capacity, so the remodel plan should confirm what the systems can carry before the new layout is final. Low-voltage systems should be laid out at the same time as the walls.
Hidden Conditions in Aging Commercial Space
A commercial property with a long history often holds conditions nobody drew on a plan. Ceiling spaces crowded with old ductwork, wiring from past tenants, and pipes that run in unexpected directions are all things a careful contractor expects and plans a little room for.
With buildings from certain eras, testing comes first and demolition second. The proper process is set by regulation, not by the contractor's preference, and a good builder is clear with the owner about how that part of the job works.
How the Inside of a Commercial Space Comes Together
Floors, walls, and doors in a public space see steady traffic. Surfaces that handle foot traffic, carts, chairs, and cleaning are often the difference between a space that ages well and one that looks tired quickly.
Acoustics and lighting do a lot of the work in a finished space. Careful choices about ceiling height, materials, and partitions control how voices carry, and the lighting layout is easiest to settle before the ceiling is closed.
Sanctuaries and Assembly Spaces Have Their Own Needs
A hall used for worship, for events, or for the community needs to seat many people comfortably. Aisles, exits, platforms, and the way people enter and leave the room are tied to each other, so changing one affects the rest. Tall rooms bring structural, mechanical, and access questions, which is why a good plan for an assembly space is started well ahead of the work.
First Impressions Are Part of the Project
For congregations and organizations that welcome visitors, the street-facing side carries a lot of weight. The entrance, the lighting at night, the signage, and the surrounding walkways should be planned as a unit. Anything outdoors in a climate with strong sun and sudden storms needs details that shed water and resist fading.
Water Management on a Commercial Property
Low-slope roofs and flat roofs are the norm on shops and offices, so the roof needs to be checked whenever the interior below is being changed. Heavy downpours, summer heat, and strong sun put the membrane and the seams under stress across the state, and a remodel is a sensible time to look at the roof and drainage while the building is already open.
The ground around the building matters for water management. Ponding at the entrance, settling near the building, and slopes that send water toward the doors are common on older commercial sites and are easiest to deal with while contractors are already mobilized.
Communication During a Project in a Working Building
A remodel is much easier on everyone when people know what is coming. A brief weekly summary shared with staff, tenants, or the congregation keeps the project from feeling like something that is happening to people. One person who answers questions for the building and one who answers for the work can save time for everybody.
Timing a Commercial Project Around the Calendar
Businesses and congregations run on calendars that the construction schedule has to respect. Stores want to be finished before the holiday rush, congregations before the major services of the year, and offices before a lease or a move, and the work is organized so the important dates are protected. Heavy rain and high temperatures change what can be poured, sealed, or painted, so the plan remains realistic when the forecast changes.
Owners, Tenants, and Approvals
Churches and organizations usually answer to a board or committee. Owners of leased buildings often have rules about what tenants can alter, and an organization may need several meetings before a plan is settled. Sorting out who approves what at the start keeps a commercial project from stalling at the last minute.
The final stage of a commercial project has its own checklist. Mechanical, electrical, and life-safety equipment are tested together with the finished spaces, and that final stage is where a well-run project shows its quality.
Wrapping Up a Commercial Remodel
At the end of the project, an inspector checks the finished building. A final walk-through with the owner, the manager, or the building committee follows once the space has been cleaned, and touch-ups are written down and completed.
For owners and managers in Greater Bryan-College Station Area planning Public Service Building Renovations, Good Company Construction is a sensible place to start a conversation about the project. Get in touch at 979-401-2527 to describe your building and your plans.