
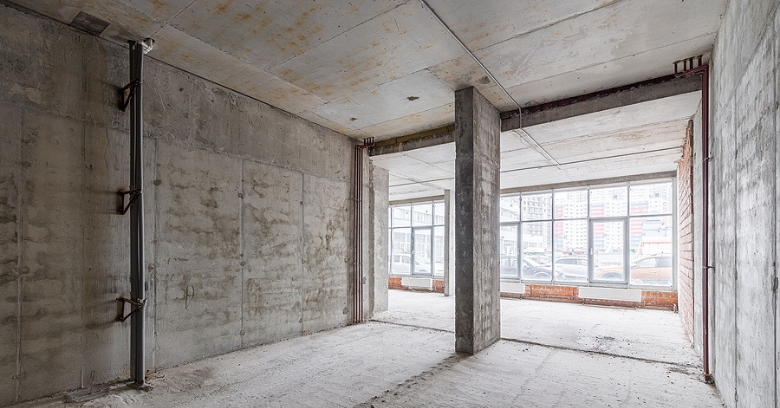
Getting ready to start Retail Building Redesign Contractors in Greater Bryan-College Station Area?
Good Company Construction reworks existing commercial buildings with the schedule, the access, and the code questions in mind for Greater Bryan-College Station Area building owners.
Phone 979-401-2527 to describe the space you want changed.
Before Anything Is Torn Out, Understand the Operation
Owners who look into Retail Building Redesign Contractors in Greater Bryan-College Station Area tend to discover that the building is only half the question. Shops need to stay open, offices need to keep their people productive, and meeting halls need to host their events, and the construction plan has to start from those limits.
Good Company Construction treats Retail Building Redesign Contractors as a scheduling puzzle before it is a construction project, because the answers decide the sequence of the whole job.
Working in an Occupied Building: Phasing and Access
If the doors have to stay open during the work, the project is broken into sections that can be sealed off. Barriers, floor protection, and clearly marked paths separate visitors from the work zone, and noisy tasks are scheduled away from quiet hours.
Noisy or disruptive steps are often pushed to evenings and weekends. Tasks with dust, fumes, or utility shutoffs are usually pushed to nights, weekends, or planned closures.
Accessibility, Fire Safety, and Egress Come With the Territory
Spaces where customers, clients, or members come and go have to meet standards for access by people with disabilities, for fire safety, and for getting everyone out in an emergency. Changing a space may mean bringing related features up to current standards, so it pays to learn the local requirements before the drawings are final.
What the building is used for sets the baseline. Places of worship, offices, dining rooms, and stores do not all carry the same requirements. Each jurisdiction sets its own process for plan checks and inspection, which is another reason to talk to the local office early.
Mechanical and Electrical Needs Change With the Floor Plan
Moving walls and equipment shifts the demands on the building systems. Extra computers, kitchen equipment, lighting, and cooling load can outgrow an old electrical panel, so capacity is checked early rather than discovered halfway through. Low-voltage systems should be laid out at the same time as the walls.
Hidden Conditions in Aging Commercial Space
Interiors that have been remodeled more than once before tends to reveal its history when demolition starts. Plumbing that no longer serves anything, wiring that nobody can trace, and framing changed for an earlier layout are far easier to handle when they were mentioned at the start.
Whenever the condition of old finishes is uncertain, the sensible step is to find out before demolition starts. Rules for handling and disposal come from state and federal authorities, and an honest conversation at the start avoids confusion later.
How the Inside of a Commercial Space Comes Together
A space used by many people every day needs tougher surfaces. Surfaces that handle foot traffic, carts, chairs, and cleaning are often the difference between a space that ages well and one that looks tired quickly.
Acoustics and lighting do a lot of the work in a finished space. Hard surfaces make a room echo, while ceilings, wall panels, and soft finishes absorb sound, and the placement of fixtures should follow how the room is used.
Updating a Room Built to Hold a Crowd
A room that hosts large groups is built around sightlines, sound, and safe movement. Sight lines to the front, the sound system, and the lighting have to be considered together when the room is changed. Work at height needs planning, equipment, and time, which is why a good plan for an assembly space is started well ahead of the work.
Storefronts, Entrances, and the Face of the Building
For a business that depends on walk-in traffic, how the front of the building looks is part of how the organization is judged. Parking surfaces, walkways, landscaping edges, and the entrance doors should be planned as a unit. Exterior work in the weather of the region depends on careful flashing, sealants, and coatings.
Site and Shell Work Around a Commercial Building
Commercial roofs are usually flat or low-slope, so the roof needs to be checked whenever the interior below is being changed. Hail, wind, and sun all take their turn on exposed roofing, and a remodel is a sensible time to look at the roof and drainage while the building is already open.
Site surfaces and grading often get overlooked. Cracked pavement, low spots, and drains that no longer carry water away are worth a look because they affect how the building holds up.
How to Keep Everyone Informed While Construction Is Under Way
Surprises are the hardest part of living through construction. A brief weekly summary shared with staff, tenants, or the congregation helps everyone plan around the work. A short chain of communication between the decision maker and the project lead can save time for everybody.
Timing a Commercial Project Around the Calendar
Every kind of building has a busy season and a quiet one. Restaurants often choose the slowest weeks, while offices may prefer weekends or evenings, and a realistic schedule includes room for weather and late deliveries. Sudden storms, strong wind, and extreme summer heat can interrupt outdoor work for days at a time, so the finish date is set with weather in mind.
Approvals Beyond the Building Office
Several parties may need to approve a remodel before it starts. Owners of leased buildings often have rules about what tenants can alter, and a committee often has to sign off on design decisions. Identifying the decision makers before the drawings are final helps everyone understand the timeline.
The final stage of a commercial project has its own checklist. Operating manuals, keys, and records are handed to the owner as the work is completed, and a careful hand-off makes the first weeks in the renovated space far smoother.
Wrapping Up a Commercial Remodel
When construction wraps up, an inspector checks the finished building. A final walk-through with the owner, the manager, or the building committee follows once the space has been cleaned, and open items are resolved before the space is turned back over.
For a commercial space in Greater Bryan-College Station Area that needs Retail Building Redesign Contractors, Good Company Construction is ready to discuss how the work could be phased around daily use. Get in touch at 979-401-2527 to describe your building and your plans.