
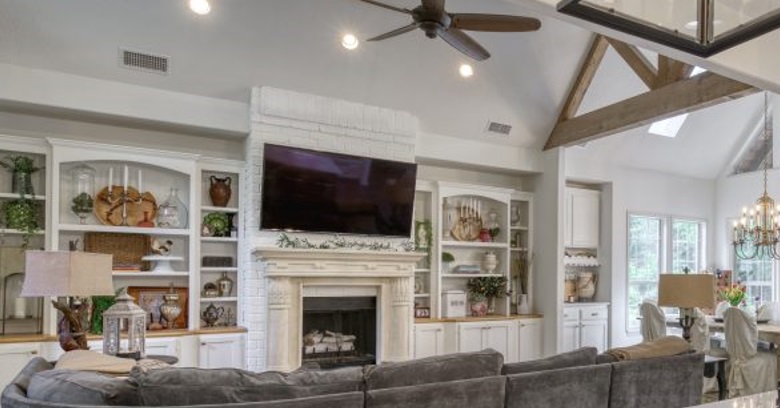
Trying to find Whole Home Makeover Contractors in Greater Bryan-College Station Area?
Good Company Construction pulls the plans, the permits, and the subcontractors together under one plan around Greater Bryan-College Station Area families.
Call 979-401-2527 to see how your project could be organized.
What You Are Really Hiring When You Hire for a Larger Project
An owner who has decided to explore Whole Home Makeover Contractors in Greater Bryan-College Station Area soon learns that the title covers a lot of ground. One firm takes charge of the entire scope and answers for it. The same contractor brings in the framers, electricians, plumbers, and finishers at the right times, and it holds the overall plan so the owner does not have to.
It sits above the individual trades rather than beside them, and it is learned on job sites, not on paper. Every trade has its own tools, methods, and rules, but a good result depends mostly on timing and coordination. With Whole Home Makeover Contractors, Good Company Construction keeps one master plan that every trade works from, and every phase is planned with the next one in mind.
Who Draws the Plans, and Who Builds Them
If the project runs as design-build, a single contract covers the drawings and the work. The advantage is that building questions get asked while the plans are still easy to change, and decisions move faster because nobody is passing the plans back and forth.
Another way to organize the work is design first, then bids from builders, and some owners find it more familiar. That produces a full set of plans that can be shared with different builders, which makes sense when the architecture is the main goal. The right choice depends on the project and on the owner, and Whole Home Makeover Contractors in Greater Bryan-College Station Area can be planned either way.
Why a Room Addition Is More Than a New Room
A bump-out or added wing ties into foundation, framing, roof, and mechanical systems that were set years before. The new base and the old base need to behave as one in clay soil, and flashing and slope at the junction decide whether it stays dry. Heating and cooling capacity also deserves a second look, and an HVAC specialist can usually answer it quickly.
The frame carries the whole job, and it is the stage where accuracy counts most. Straight walls, a flat floor, and square window and door openings save the finish carpenters from fighting crooked surfaces. Experienced carpenters will tell you, and the point is that mistakes in the frame travel all the way to the paint.
Why the Outside of an Addition Deserves Planning Too
A structurally sound addition may stand out from the rest of the house, if the outside was not planned with the existing house in mind. Existing materials have changed color with the weather, and new ones have not, and a good plan decides whether to match, blend, or deliberately contrast.
How the new roof meets the old one is what the eye catches, and it is a detail that experienced builders watch closely. Repeating the existing slope, overhang, and trim lines pulls the two parts together, and it keeps the roof shedding water in a predictable way.
What the Existing Systems Can and Cannot Carry
Every added room puts more demand on systems that were sized for the original house, and it adds up faster than most owners expect. Cooling capacity tends to be the system that shows a shortfall soonest, and checking the load in advance prevents rework. Wiring and plumbing have capacity limits of their own, and the findings go into the scope of work.
Bigger Scope, Bigger Planning Needs
A renovation that reaches most or all of a house raises questions that single-room projects never face. Living in the home during construction is possible for some projects, and the schedule should reflect that choice from day one.
The older the house, the more likely something unexpected waits behind a wall, and it is simply part of working on existing buildings. Outdated electrical panels, older supply lines, and walls that were opened and closed before should be treated as possibilities from the start. Setting expectations before the walls are opened keep a large project from turning into a dispute.
The Boring Part of the Job That Protects You
The more the work changes, the more likely drawings have to be approved before work starts. The requirements in a city are not the same as in an unincorporated area, and the contractor of record normally takes care of pulling them. Homes in an association also answer to its design rules, and the rules are usually easy to obtain from the association.
What to Ask When You Compare Contractors
Hiring for a project that touches structure and systems should weigh how the work will be run as well as who runs it. Make sure it is clear who applies for permits and who schedules inspections, and find out who will be the point of contact when a question comes up.
It is reasonable to ask for whatever the city or county requires to be shown, and expect the scope of work and the timeline to be written down clearly. A contractor who answers these questions easily can generally explain how each one is handled.
Why Staging Matters When the House Stays Occupied
Scheduling starts from the end date and works back through each phase, and the date for each phase follows from it. Some orders have to be placed before the permit is even issued, so the sequence of purchases is planned alongside the sequence of work.
When the home remains occupied, work areas are separated from living areas. Temporary walls, protected floors, and a defined work zone keep daily life going while the building work continues. Households that think it through before the work starts are less surprised by what the job is like day to day.
The Owner Role in a Project That Runs on Time
Owners of a bigger job make dozens of selections, and that part of the job is more demanding than it sounds. The visible selections that give a project its character all have to be settled early enough to be ordered and delivered on time. A contractor who lays out those dates at the start makes it easy to see what is coming.
A well-prepared drawing package works as a tool as well as a requirement, and each trade works from the same pages. The set tells the framer where the walls go and the finisher where the trim goes, so unclear plans lead to questions on site, repeated trips back to the drawings, and avoidable delays in the schedule.
Finishing the Project and Handing It Over
When the last trade has finished, there is a walk-through, room by room. Small items that are off are noted and corrected, and the final inspection from the local office closes out the permit.
For anyone in Greater Bryan-College Station Area with a project involving Whole Home Makeover Contractors, Good Company Construction can start with a conversation about the scope, the plans, and the order of work. Dial 979-401-2527 to explain what you are planning.