
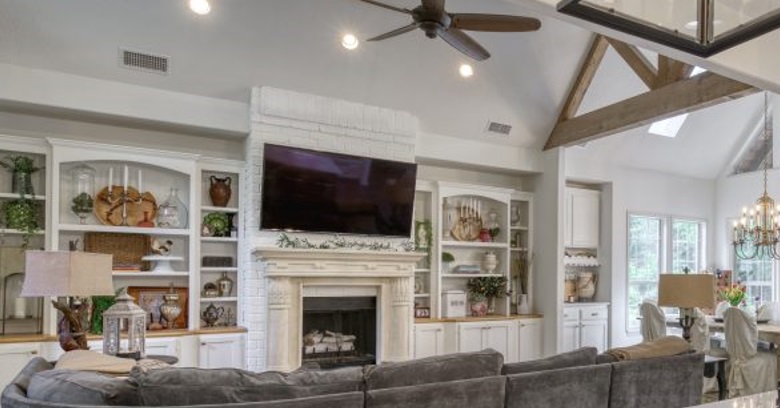
Ready to talk with Whole Home Redesign Companies in Greater Bryan-College Station Area?
Good Company Construction pulls the plans, the permits, and the subcontractors together under one plan for Greater Bryan-College Station Area residents.
Ring 979-401-2527 to talk through what you want built or changed.
What You Are Really Hiring When You Hire for a Larger Project
Anyone researching Whole Home Redesign Companies in Greater Bryan-College Station Area finds that one name stands for many different tasks. A general contractor holds the contract for the whole project. The same contractor brings in the framers, electricians, plumbers, and finishers at the right times, and it holds the overall plan so the owner does not have to.
The work is management as much as building, and the difference shows in how a project runs. Framing, wiring, plumbing, and finishing each take skill, but a good result depends mostly on timing and coordination. With Whole Home Redesign Companies, Good Company Construction keeps one master plan that every trade works from, and that focus is what holds a larger project together.
One Team or Two? How Project Delivery Is Set Up
When a project is delivered design-build, design and construction sit under the same roof and the same contract. Practical building knowledge goes into the drawings from the first sketch, and decisions move faster because nobody is passing the plans back and forth.
Another way to organize the work is design first, then bids from builders, and some owners find it more familiar. The design stands on its own as a finished package, which appeals to owners with a strong design in mind. It comes down to what the owner values most, and a builder can usually take on Whole Home Redesign Companies whether the plans are ready or not.
What an Addition Changes About a House
New space added to a house connects to a structure that already has its own foundation, roofline, and systems. Two foundations of different ages move differently, and the connection has to allow for that, and the roof has to meet the existing one without trapping water. Heating and cooling capacity also deserves a second look, and the equipment should be sized by calculation rather than guesswork.
Good framing is what makes the rest of an addition go right, and it is the stage where accuracy counts most. Careful layout, accurate cuts, and checked measurements make every later trade's work easier. Experienced carpenters will tell you, and they will say that rushed framing shows up as problems in every phase afterward.
Details That Decide Whether New Space Blends In
A structurally sound addition may stand out from the rest of the house, unless the details of the original home were studied first. Brick, siding, and trim age over time, so an exact match is sometimes hard to find, and the owner should see the options before anything is ordered.
Rooflines are where an addition most often gives itself away, and it affects both looks and leaks. Repeating the existing slope, overhang, and trim lines pulls the two parts together, and it keeps the roof shedding water in a predictable way.
Heating, Cooling, Electrical, and Plumbing Need a Second Look
Every added room puts more demand on systems that were sized for the original house, and the same thinking applies to every system in the house. In hot climates, undersized cooling is one of the first things owners notice after an addition, and it is usually easier to plan for that during design than to correct it afterward. The electrical panel and the plumbing supply deserve the same question, and the answer shapes the plan.
Whole-Home Remodels: Planning the Entire House at Once
A whole-home remodel, makeover, or redesign raises questions that single-room projects never face. Living in the home during construction is possible for some projects, and the contractor can stage the rooms to leave a kitchen or bathroom usable as long as possible.
Houses of a certain age may hold hidden conditions, and a candid conversation early helps. Systems that were adequate for older habits but not for current ones are all common finds. Telling the owner early that surprises are possible keep the relationship between owner and builder on solid ground.
Drawings and Approvals Before Anything Is Built
The larger the project, the more probable it becomes that inspections apply. Local offices set their own list of what needs approval, and the contractor of record normally takes care of pulling them. Associations often want to see plans for exterior work first, and skipping the step can force changes later.
What to Ask When You Compare Contractors
Choosing who will run a larger project comes down to both the formal side and the working relationship. Ask which party deals with the city or county and the homeowners association, and learn how often the owner will hear about progress.
Check that the credentials the local office expects are in place, and expect the scope of work and the timeline to be written down clearly. Firms that organize their work well is used to being asked and does not mind.
Building the Calendar for an Addition or Whole-Home Project
Planning a bigger job begins with the slowest-arriving materials, and the plan becomes a chain of dependencies. Specialty orders can run longer than any other part of the project, so the buying schedule and the building schedule move together.
For projects with the owners at home, the staging plan matters more. Dust barriers, a path for workers, and a clear plan for the kitchen and bathrooms turn a disruptive project into a manageable one. Households that think it through before the work starts are less surprised by what the job is like day to day.
Selections and Approvals: What the Owner Decides, and When
A larger project asks the owner to choose many things, and a little preparation makes it much easier. Surface materials, fixtures, and the details that make a room feel finished have decision dates that work backward from the schedule. A good builder who shares a decision calendar keeps the project from stalling on a missing choice.
Drawings do more than meet the requirements of the building office, and gaps in the plans come back as questions. The set tells the framer where the walls go and the finisher where the trim goes, so the clearer the plans, the smoother the build.
From Final Inspection to the Final Walk-Through
As the work nears completion, each finished area gets checked one by one. Whatever is not right gets fixed before the project is called done, and the paperwork is closed once the final inspection is passed.
For Whole Home Redesign Companies in Greater Bryan-College Station Area, Good Company Construction is ready to discuss how the project would be organized from start to finish. Call 979-401-2527 to begin sorting out the first steps.