
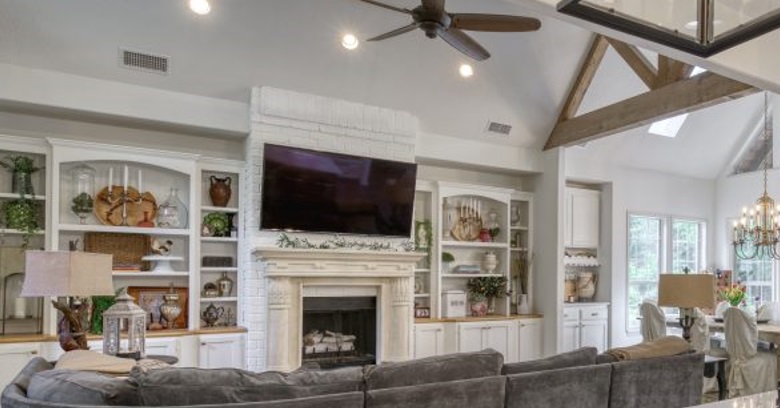
Searching for Whole Home Redesign Services in Greater Bryan-College Station Area?
Good Company Construction takes responsibility for the building side of a home project from layout to finish within Greater Bryan-College Station Area households.
Ring 979-401-2527 to describe the project you are picturing.
What You Are Really Hiring When You Hire for a Larger Project
People who look into Whole Home Redesign Services in Greater Bryan-College Station Area learns that the work behind the title is mostly coordination. A general contractor holds the contract for the whole project. It makes sure each trade arrives when its part is ready, and it holds the overall plan so the owner does not have to.
The work is management as much as building, and it is the part owners tend to underestimate. Framing, wiring, plumbing, and finishing each take skill, yet the project is won or lost on how smoothly the pieces connect. Good Company Construction organizes Whole Home Redesign Services so one plan connects every trade, and that focus is what holds a larger project together.
Who Draws the Plans, and Who Builds Them
If the project runs as design-build, a single contract covers the drawings and the work. The advantage is that building questions get asked while the plans are still easy to change, and decisions move faster because nobody is passing the plans back and forth.
The alternative is to hire an architect or designer first, and it gives the owner two points of view. The owner gets a complete set of drawings that any contractor can build from, which works well for projects where the design is the centerpiece. Each approach fits some projects and not others, and a good contractor can explain how Whole Home Redesign Services would work in either setup.
Adding Space Means Changing the Structure
New space added to a house has to be joined to a house that was built to different standards. Joining a new foundation to an old one needs careful planning in soil that shifts, and flashing and slope at the junction decide whether it stays dry. Cooling load rises with every added room, and a hot summer shows it, and the equipment should be sized by calculation rather than guesswork.
The frame carries the whole job, and it is worth watching closely. A frame laid out accurately and checked against the plans set the stage for a clean finish. Framers and finish carpenters agree, and the point is that mistakes in the frame travel all the way to the paint.
Details That Decide Whether New Space Blends In
A structurally sound addition may stand out from the rest of the house, unless the details of the original home were studied first. Brick, siding, and trim age over time, so an exact match is sometimes hard to find, and the plan has to choose whether to match closely or to set the new section apart on purpose.
The roof is usually the first thing that shows a poor match, and the junction between old and new deserves extra attention. Matching the slope and the depth of the eaves is a simple way to make the addition look planned, and it limits the number of awkward valleys where leaves and water collect.
Heating, Cooling, Electrical, and Plumbing Need a Second Look
The air conditioner, the panel, and the water heater all came sized for the house as it was, and that is easy to overlook on a drawing. A cooling system that kept the old rooms comfortable might struggle with a larger home through a long summer, and it is far simpler to size equipment on paper than to replace it later. Electrical service and water supply need to be checked for capacity too, and a quick check can save a lot of rework.
Whole-Home Remodels: Planning the Entire House at Once
A full-house renovation brings the flow of the entire house into the plan. Whether the household stays or goes depends on the scope, and the plan is shaped accordingly.
A house that has been in the neighborhood a long time often has a history behind its walls, and a candid conversation early helps. Past repairs, past additions, and past shortcuts are all common finds. A flexible plan and an honest conversation about the unknowns make a whole-home project easier on everyone.
The Approval Side of an Addition or Remodel
When a home project involves walls, additions, or systems, the more important it is to learn what the town requires. Every jurisdiction in the state decides for itself what work needs a permit, and the general contractor is the one who deals with the office. An HOA can require approval of exterior changes before permits are even requested, and the rules are usually easy to obtain from the association.
How to Tell Whether a Contractor Is the Right Fit
Choosing who will run a larger project should weigh how the work will be run as well as who runs it. Ask who pulls the permits and who calls for the inspections, and learn how often the owner will hear about progress.
A careful owner confirms that the documents the jurisdiction asks for are in order, and get the list of what is included, and what is not, set out in plain words. A builder who is comfortable with these questions tends to have a system behind the answers.
Building the Calendar for an Addition or Whole-Home Project
Scheduling starts from the end date and works back through each phase, and the date for each phase follows from it. Specialty orders can run longer than any other part of the project, so the sequence of purchases is planned alongside the sequence of work.
When the household stays in the house, the contractor plans how to keep part of the house livable. Clear boundaries between the work area and the living area turn a disruptive project into a manageable one. Families that plan the daily routine around the work tend to find a larger project far easier to live with.
Why Early Decisions Make for a Smoother Build
There are many selections to make before and during a job, and most owners enjoy it more when it is organized. Flooring, fixtures, finishes, windows, and hardware all have to be settled early enough to be ordered and delivered on time. A contractor who lays out those dates at the start saves the owner from last-minute pressure.
Plans have a practical purpose beyond the permit, and they are the reference for every decision on site. Layouts, dimensions, and notes on the pages guide each trade through its part, so time spent on the drawings pays off in fewer stops during construction.
From Final Inspection to the Final Walk-Through
Once construction is done, the contractor and the owner inspect the finished project side by side. Loose ends are collected on a punch list and cleared, and the town's final inspection signs off on the building work.
For homeowners ready to move ahead with Whole Home Redesign Services around Greater Bryan-College Station Area, Good Company Construction can start with a conversation about the scope, the plans, and the order of work. Call 979-401-2527 to begin sorting out the first steps.