
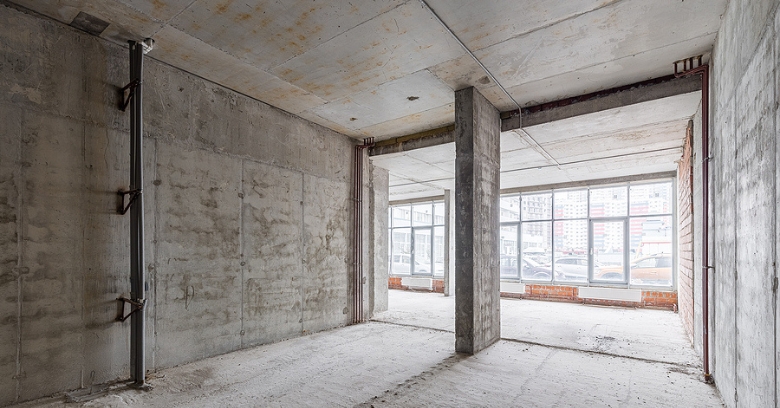
Comparing options for Office Space Remodeling in Navasota Texas?
Good Company Construction handles the building side of a commercial update so the owner can stay focused on the business throughout Navasota Texas building owners.
Reach out at 979-401-2527 to ask how a commercial project like yours would be phased.
Before Anything Is Torn Out, Understand the Operation
Tenants and landlords comparing Office Space Remodeling in Navasota Texas come to see that the work has to fit the way people use the space. A restaurant has to serve customers, an office has to answer phones, and a church has to hold services, and each of them changes how the work is staged.
On Office Space Remodeling , Good Company Construction asks what has to stay open, what can close, and how much time is available, because they decide where the work zones go.
How Phasing Protects a Business During the Work
In a building that cannot close, construction is organized area by area. Temporary walls, dust barriers, and protected walkways keep the public away from the work, and the loading route is planned so it does not cross the main entrance.
Some of the work simply has to be done when the building is empty. Shutting down power to a panel, cutting into a slab, or refinishing a floor are put on the calendar well ahead so the owner can plan around them.
What Changes in the Rules When a Building Serves the Public
Spaces where customers, clients, or members come and go have to work for every visitor and be safe in an emergency. Altering a floor plan can bring the building under closer scrutiny, so the early planning should ask what the local office will expect.
How a space is used decides which requirements apply. Conference suites, church fellowship halls, salons, and storefronts sit in different categories for fire and safety planning. What one town asks for may differ from the next town over, and why assumptions based on another town can be wrong.
Electrical, Cooling, and Data Capacity in an Older Building
A new layout changes where heat, power, and data are needed. Added equipment, new lighting, and denser seating all push on capacity, so the remodel plan should confirm what the systems can carry before the new layout is final. Pathways for low-voltage cabling belong in the drawings from the start.
Hidden Conditions in Aging Commercial Space
A building that has served several tenants or decades of use can hide old repairs, abandoned lines, and altered framing. Ceiling spaces crowded with old ductwork, wiring from past tenants, and pipes that run in unexpected directions belong on the list of reasonable possibilities before the first wall comes down.
If testing suggests that something needs special handling, the sensible step is to find out before demolition starts. The proper process is set by regulation, not by the contractor's preference, and the owner should hear about it before the work, not during it.
Interior Build-Out: Walls, Ceilings, Floors, and Light
A business interior is expected to look good under constant use. Materials chosen for how they age under daily use should be chosen with maintenance in mind.
Sound and light shape how a room feels. Where a space needs quiet, walls and ceilings are built to keep sound in its place, and lighting plans balance daylight, general illumination, and focused task light.
Large Gathering Rooms Raise Special Questions
Any space designed to hold a gathering needs to seat many people comfortably. Sight lines to the front, the sound system, and the lighting all depend on one another. Tall rooms bring structural, mechanical, and access questions, so the schedule has to include those added steps.
The Public Side of a Commercial Remodel
For a business that depends on walk-in traffic, the storefront or entrance sets the tone before anyone steps inside. Parking surfaces, walkways, landscaping edges, and the entrance doors are all part of the same conversation. Finishes exposed to strong UV and heavy rain depends on careful flashing, sealants, and coatings.
Beyond the Interior: Roofs, Pavement, and Drainage
Commercial roofs are usually flat or low-slope, so proper drainage and sealed penetrations are the main defense against leaks. Hail, wind, and sun all take their turn on exposed roofing, and the interior plan should never ignore what is happening overhead.
Parking areas and walkways are part of the same picture. Entrances that collect water and surfaces that have shifted with the soil are worth a look because they affect how the building holds up.
Notices, Schedules, and a Single Point of Contact
Good communication is half of getting through an occupied remodel. A brief weekly summary shared with staff, tenants, or the congregation helps everyone plan around the work. One person who answers questions for the building and one who answers for the work can prevent mixed messages.
Seasons, Events, and Busy Periods Shape the Schedule
A retail space, a school wing, and a sanctuary all have different peak times. Classrooms and meeting rooms are easiest to work on when they are empty, such as during breaks and summer, and the owner should say early which dates matter most. Heavy rain and high temperatures change what can be poured, sealed, or painted, so a little extra time is built in for the days that cannot be worked.
Approvals Beyond the Building Office
Different people hold different pieces of the approval. A tenant may need the landlord's approval for changes to walls, systems, or the exterior, and a board has to agree on scope and schedule. Identifying the decision makers before the drawings are final helps everyone understand the timeline.
The final stage of a commercial project has its own checklist. Emergency lighting, exit signs, door hardware, alarms, and accessible features are tested, and the people who will use the space deserve to know how it works.
The Last Steps Before the Doors Reopen
At the end of the project, the local office looks over the completed project. A last look at every room happens before the handover, and touch-ups are written down and completed.
When Office Space Remodeling is on the calendar in Navasota Texas, Good Company Construction can explain how a project like yours would be staged and scheduled. Reach us at 979-401-2527 to set up the first conversation.
Verified

Verified
Verified
Verified
Verified