
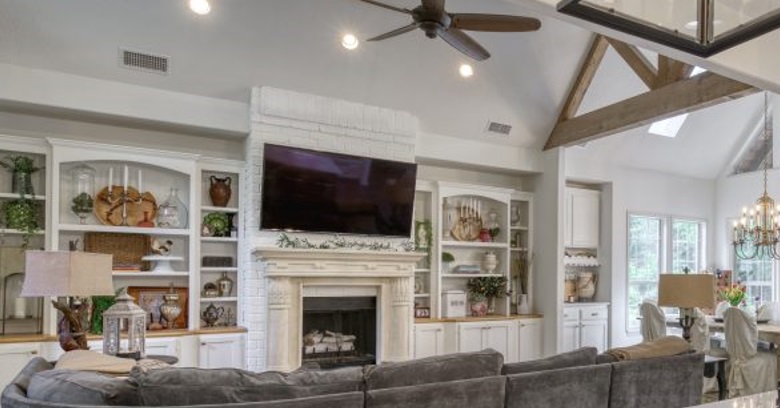
Thinking of hiring help with Whole Home Makeovers in Navasota Texas?
Good Company Construction takes responsibility for the building side of a home project from layout to finish around Navasota Texas property owners.
Ring 979-401-2527 to see how your project could be organized.
Why Bigger Home Projects Need One Person in Charge
Most homeowners comparing Whole Home Makeovers in Navasota Texas finds that one name stands for many different tasks. The contractor of record carries responsibility for how everything fits together. The same contractor brings in the framers, electricians, plumbers, and finishers at the right times, and it keeps the pieces consistent from one trade to the next.
It is more about managing work than doing one kind of it, and the difference shows in how a project runs. Carpentry, mechanical, and finish work are separate crafts, yet the project is won or lost on how smoothly the pieces connect. Good Company Construction organizes Whole Home Makeovers so one plan connects every trade, and that focus is what holds a larger project together.
Choosing How the Design and the Building Are Organized
On a design-build project, a single contract covers the drawings and the work. That lets practical questions about structure and sequence shape the design early, and the plans and the work do not drift apart.
Some owners prefer to have the plans drawn independently, and it divides the work in a clear way. The drawings are finished before a builder is chosen, which suits owners who want an independent designer with a particular vision. Neither path is better in every case, and a conversation about Whole Home Makeovers in Navasota Texas can start from either one.
What an Addition Changes About a House
A room addition ties into foundation, framing, roof, and mechanical systems that were set years before. Two foundations of different ages move differently, and the connection has to allow for that, and the roofline has to be tied in so water sheds properly. The air conditioner and ductwork may need to grow with the house, and the answer should come before the plans are final.
Framing is where a straight, solid result begins, and it is rarely the part owners photograph. Walls that are plumb, floors that are level, and openings that are square set the stage for a clean finish. Contractors who do this daily know, and they will say that rushed framing shows up as problems in every phase afterward.
Details That Decide Whether New Space Blends In
Quality work can still look like an afterthought, unless the details of the original home were studied first. After years of sun, an older exterior has a different tone than new material, and the plan has to choose whether to match closely or to set the new section apart on purpose.
Rooflines are where an addition most often gives itself away, and the junction between old and new deserves extra attention. Repeating the existing slope, overhang, and trim lines pulls the two parts together, and it also helps water drain the way the original roof was designed to.
Mechanical Systems Have to Grow With the House
Every added room puts more demand on systems that were sized for the original house, and that is easy to overlook on a drawing. Cooling capacity tends to be the system that shows a shortfall soonest, and checking the load in advance prevents rework. The same is true of the breaker panel and the water lines, and it is part of every careful addition plan.
Thinking Through a Project That Touches the Whole House
Work that touches every room brings the flow of the entire house into the plan. Some owners stay in the house during the work, and others move out, and the plan is shaped accordingly.
Houses of a certain age may hold hidden conditions, and it is simply part of working on existing buildings. Past repairs, past additions, and past shortcuts are better expected than hoped against. Telling the owner early that surprises are possible keep a large project from turning into a dispute.
The Boring Part of the Job That Protects You
As soon as a job alters structure, adds space, or moves systems, the more likely drawings have to be approved before work starts. What applies to a lot in town may not apply in the country, and the person responsible for the job usually applies. Homes in an association also answer to its design rules, and it is wise to ask before anything is purchased.
The Conversation to Have Before the Work Begins
Picking a contractor for an addition or remodel is partly a question of paperwork and partly a question of fit. Find out who is responsible for permits, inspections, and the final sign-off, and ask which parts of the work are done by the contractor's own people and which go to subcontractors.
Owners should expect to be able to confirm that the local paperwork is handled, and expect the scope of work and the timeline to be written down clearly. A contractor with a steady process usually has a routine for each of them.
Planning Phases So the Household Can Keep Functioning
Good schedules begin with the items that cannot be rushed, and the date for each phase follows from it. Windows, doors, cabinets, and structural components can take weeks to arrive, so lead times are tracked from the first week.
If the family lives in the home during construction, staging becomes important. Sealed doorways, covered flooring, and a separate entrance for the trades reduce the strain on a household living beside a job site. Households that think it through before the work starts handle the weeks of construction with less stress.
Why Early Decisions Make for a Smoother Build
Owners of a bigger job make dozens of selections, and that part of the job is more demanding than it sounds. Flooring, fixtures, finishes, windows, and hardware have decision dates that work backward from the schedule. A clear list of selections with dates attached helps everyone know what has to be done next.
Drawings do more than meet the requirements of the building office, and the quality of the set shows throughout the job. Every trade finds its own instructions in the set, from structural notes to finish details, so the clearer the plans, the smoother the build.
How a Larger Project Comes to a Close
When the building work wraps up, the contractor and the owner inspect the finished project side by side. Loose ends are collected on a punch list and cleared, and the town's final inspection signs off on the building work.
For anyone in Navasota Texas with a project involving Whole Home Makeovers, Good Company Construction can start with a conversation about the scope, the plans, and the order of work. Reach us at 979-401-2527 to describe the home you have in mind.
Verified

Verified
Verified
Verified