
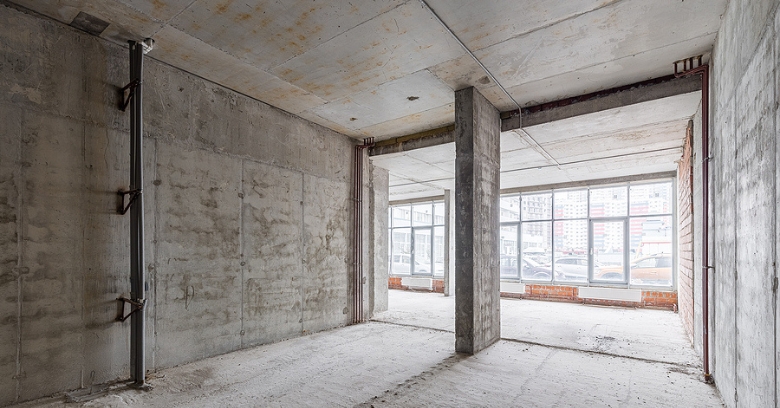
Planning Retail Building Redesign Companies in Navasota Texas?
Good Company Construction plans commercial renovations around the way the business or congregation actually operates throughout Navasota Texas tenants.
Phone 979-401-2527 to start with how your business uses the space today.
The Business Comes First, Then the Building
Tenants and landlords comparing Retail Building Redesign Companies in Navasota Texas usually find the operation matters as much as the construction. A clinic cannot lose its waiting room for a month, a showroom cannot hide its displays, and a school wing cannot lose its classrooms mid-term, and the contractor should ask about them before drawing a line.
With Retail Building Redesign Companies, Good Company Construction starts by learning the daily and weekly rhythm of the building, because the plan has to protect the people who use the building.
Working in an Occupied Building: Phasing and Access
If the doors have to stay open during the work, the work is divided into phases that isolate one area at a time. Containment and clear wayfinding keep the building usable, and worker access stays out of the public eye.
Work that affects power, water, or access is often scheduled for off hours. Tasks with dust, fumes, or utility shutoffs are the kind of tasks planned for hours when the space is quiet.
Accessibility, Fire Safety, and Egress Come With the Territory
Commercial buildings that serve the public answer to codes that cover ramps, restrooms, door widths, alarms, and exit paths. Changing a space may mean bringing related features up to current standards, so the plan has to account for the rules from the beginning.
How a space is used decides which requirements apply. Sanctuaries, restaurant dining rooms, open offices, and retail floors are treated differently by the codes that govern them. What one town asks for may differ from the next town over, which is why the plan should be checked against local requirements.
Planning Utilities Before Drawing the New Layout
Rearranging a space rearranges its utility needs. Modern equipment and a fuller floor can strain a panel that was installed long ago, so the existing equipment is evaluated while the plan can still change. Phone, network, and security wiring are easiest to run while walls are open.
Opening the Walls: Surprises and How They Are Handled
A commercial property with a long history usually has a few secrets above the ceiling and inside the walls. Older finishes and materials from another era, which may need testing before they are disturbed are found often enough that the plan should allow time for them.
With buildings from certain eras, the sensible step is to find out before demolition starts. The proper process is set by regulation, not by the contractor's preference, and an honest conversation at the start avoids confusion later.
How the Inside of a Commercial Space Comes Together
A business interior is expected to look good under constant use. Surfaces that handle foot traffic, carts, chairs, and cleaning make a bigger difference to a commercial space than most owners expect.
How a space sounds and how it is lit matter as much as how it looks. Where a space needs quiet, walls and ceilings are built to keep sound in its place, and lighting plans balance daylight, general illumination, and focused task light.
Planning for Seating, Sound, and Sightlines
Any space designed to hold a gathering serves a purpose that most other rooms do not. Seating arrangements, aisle widths, and the paths to the exits have to be considered together when the room is changed. Wide spans and high walls change how the work is staged, so schedules for these rooms need extra planning.
Signs, Doors, and Curb Appeal for Business Properties
For many commercial owners and for most organizations that welcome the public, how the front of the building looks is part of how the organization is judged. The entrance, the lighting at night, the signage, and the surrounding walkways should be planned as a unit. Anything outdoors in a climate with strong sun and sudden storms rewards careful detailing at every joint.
Why the Exterior Shell Belongs in the Remodel Conversation
Most commercial roofs are designed very differently from a house roof, so proper drainage and sealed penetrations are the main defense against leaks. Hail, wind, and sun all take their turn on exposed roofing, and the interior plan should never ignore what is happening overhead.
The ground around the building matters for water management. Cracked pavement, low spots, and drains that no longer carry water away are common on older commercial sites and are easiest to deal with while contractors are already mobilized.
How to Keep Everyone Informed While Construction Is Under Way
Surprises are the hardest part of living through construction. A short schedule posted at the entrance, a note about which doors are in use, and a heads-up before noisy work lets people adapt before they are inconvenienced. A short chain of communication between the decision maker and the project lead can make it easy to resolve problems the day they appear.
Choosing the Right Weeks for the Work
Commercial buildings do not all slow down at the same time of year. Classrooms and meeting rooms are easiest to work on when they are empty, such as during breaks and summer, and the work is organized so the important dates are protected. Heavy rain and high temperatures change what can be poured, sealed, or painted, so outdoor phases are scheduled with some flexibility.
Who Has to Say Yes on a Leased or Shared Property
Churches and organizations usually answer to a board or committee. Property managers may have standards for contractors and materials, and a board has to agree on scope and schedule. Sorting out who approves what at the start keeps the schedule realistic.
Commercial punch lists are longer than residential ones. Mechanical, electrical, and life-safety equipment are tested together with the finished spaces, and that final stage is where a well-run project shows its quality.
Wrapping Up a Commercial Remodel
At the end of the project, an inspector checks the finished building. A final walk-through with the owner, the manager, or the building committee follows once the space has been cleaned, and open items are resolved before the space is turned back over.
If your organization in Navasota Texas is ready to talk about Retail Building Redesign Companies, Good Company Construction can begin with a conversation about the operation, the building, and the timeline. Call 979-401-2527 to begin sorting out the phases.
Verified

Verified
Verified
Verified