
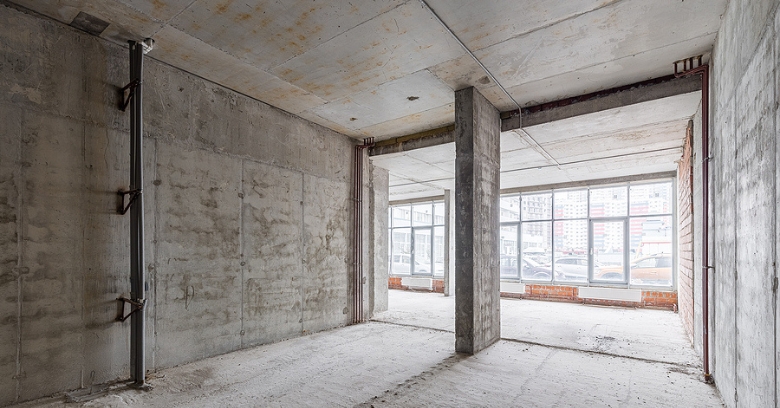
Planning Commercial Building Redesign Services in Bryan Texas?
Good Company Construction plans commercial renovations around the way the business or congregation actually operates across Bryan Texas congregations.
Call 979-401-2527 to ask how a commercial project like yours would be phased.
Design Follows Function in a Working Building
Tenants and landlords comparing Commercial Building Redesign Services in Bryan Texas soon learn the project is shaped by what happens inside the walls every day. A clinic cannot lose its waiting room for a month, a showroom cannot hide its displays, and a school wing cannot lose its classrooms mid-term, and the schedule is only realistic if it respects them.
With Commercial Building Redesign Services, Good Company Construction starts by learning the daily and weekly rhythm of the building, because the construction sequence follows from them.
How Phasing Protects a Business During the Work
For projects in occupied spaces, construction is organized area by area. Containment and clear wayfinding keep the building usable, and a separate entrance for workers and materials keeps the front door clear.
Some of the work simply has to be done when the building is empty. The loudest, dustiest, or most intrusive steps are usually pushed to nights, weekends, or planned closures.
What Changes in the Rules When a Building Serves the Public
Spaces where customers, clients, or members come and go have to work for every visitor and be safe in an emergency. Altering a floor plan can bring the building under closer scrutiny, so the plan has to account for the rules from the beginning.
Occupancy type matters too. Meeting halls, clinics, classroom wings, and warehouse showrooms are treated differently by the codes that govern them. Rules differ from city to city and county to county across the state, which makes it wise to confirm the local process before design is finished.
Planning Utilities Before Drawing the New Layout
Rearranging a space rearranges its utility needs. More people in a space means more heat, more power, and more demand on ventilation, so an electrician and a mechanical contractor weigh in during design. Low-voltage systems should be laid out at the same time as the walls.
Older Commercial Buildings Hide Things Behind the Walls
A building that has served several tenants or decades of use can hide old repairs, abandoned lines, and altered framing. Structural members cut for earlier equipment, and slabs with sleeves nobody remembers are found often enough that the plan should allow time for them.
If testing suggests that something needs special handling, testing comes first and demolition second. The requirements are specific and are followed to the letter, and it is better to know early than to be surprised.
Making Interior Space Fit the People Who Use It
A space used by many people every day needs tougher surfaces. Flooring that resists scuffs, wall surfaces that clean easily, and doors and hardware built for heavy use deserve a close look before anything is ordered.
Two things people notice right away are the sound of a room and the quality of its light. Hard surfaces make a room echo, while ceilings, wall panels, and soft finishes absorb sound, and the lighting layout is easiest to settle before the ceiling is closed.
Updating a Room Built to Hold a Crowd
Any space designed to hold a gathering needs to seat many people comfortably. Aisles, exits, platforms, and the way people enter and leave the room cannot be treated as separate decisions. Wide spans and high walls change how the work is staged, which is why a good plan for an assembly space is started well ahead of the work.
Exterior Updates That Change How a Building Is Seen
On properties that serve the public, how the front of the building looks is part of how the organization is judged. The entrance, the lighting at night, the signage, and the surrounding walkways should be planned as a unit. Anything outdoors in a climate with strong sun and sudden storms depends on careful flashing, sealants, and coatings.
Beyond the Interior: Roofs, Pavement, and Drainage
Low-slope roofs and flat roofs are the norm on shops and offices, so the roof needs to be checked whenever the interior below is being changed. Heavy downpours, summer heat, and strong sun put the membrane and the seams under stress across the state, and a quick check of the roof before the interior is finished can prevent damage to new finishes.
Parking lots and entrances take a beating and affect how the building works. Uneven walkways, worn striping, and drainage that has silted up are common on older commercial sites and are easiest to deal with while contractors are already mobilized.
How to Keep Everyone Informed While Construction Is Under Way
A remodel is much easier on everyone when people know what is coming. A short schedule posted at the entrance, a note about which doors are in use, and a heads-up before noisy work lets people adapt before they are inconvenienced. One person on the owner side and one on the contractor side can save time for everybody.
Seasons, Events, and Busy Periods Shape the Schedule
Every kind of building has a busy season and a quiet one. Seasonal businesses plan the work for their off season, and year-round businesses plan it in phases, and the plan should start from the dates the owner cannot change. Heavy rain and high temperatures change what can be poured, sealed, or painted, so indoor tasks are held in reserve for bad-weather days.
Decision Makers Who Shape a Commercial Project
Churches and organizations usually answer to a board or committee. A tenant may need the landlord's approval for changes to walls, systems, or the exterior, and a board has to agree on scope and schedule. Identifying the decision makers before the drawings are final spares the project from late surprises.
Commercial punch lists are longer than residential ones. Emergency lighting, exit signs, door hardware, alarms, and accessible features are tested, and a careful hand-off makes the first weeks in the renovated space far smoother.
The Last Steps Before the Doors Reopen
Once the new space is ready, the final inspection from the local authority confirms the work meets code. Everyone responsible for the space goes over the finished work together, and small corrections are listed and handled.
For a commercial space in Bryan Texas that needs Commercial Building Redesign Services, Good Company Construction can explain how a project like yours would be staged and scheduled. Call 979-401-2527 to describe your building and your plans.
Verified

Verified
Verified
Verified