
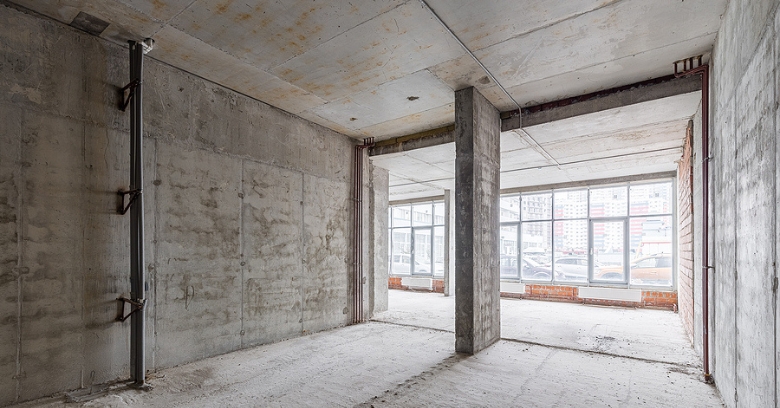
Comparing options for Office Space Renovation Services in College Station Texas?
Good Company Construction reworks existing commercial buildings with the schedule, the access, and the code questions in mind for College Station Texas building owners.
Phone 979-401-2527 to start with how your business uses the space today.
Design Follows Function in a Working Building
A manager or board member researching Office Space Renovation Services in College Station Texas tend to discover that the building is only half the question. A clinic cannot lose its waiting room for a month, a showroom cannot hide its displays, and a school wing cannot lose its classrooms mid-term, and each of them changes how the work is staged.
On Office Space Renovation Services, Good Company Construction asks what has to stay open, what can close, and how much time is available, because the plan has to protect the people who use the building.
Keeping the Doors Open While Construction Goes On
For projects in occupied spaces, the work moves through the building in stages. Temporary walls, dust barriers, and protected walkways keep the public away from the work, and worker access stays out of the public eye.
A few steps cannot be done around people. Tying into plumbing, switching over electrical service, or applying coatings that smell and need to cure are timed to cause the smallest interruption.
What Changes in the Rules When a Building Serves the Public
Rooms used by large numbers of people have to work for every visitor and be safe in an emergency. Changing a space may mean bringing related features up to current standards, so the plan has to account for the rules from the beginning.
How a space is used decides which requirements apply. Meeting halls, clinics, classroom wings, and warehouse showrooms sit in different categories for fire and safety planning. Plan-check practices vary from one jurisdiction to another, so the safe approach is to ask rather than assume.
Electrical, Cooling, and Data Capacity in an Older Building
Rearranging a space rearranges its utility needs. Extra computers, kitchen equipment, lighting, and cooling load can outgrow an old electrical panel, so the remodel plan should confirm what the systems can carry before the new layout is final. Low-voltage systems should be laid out at the same time as the walls.
What Demolition Turns Up in an Existing Building
A building that has served several tenants or decades of use tends to reveal its history when demolition starts. Plumbing that no longer serves anything, wiring that nobody can trace, and framing changed for an earlier layout are found often enough that the plan should allow time for them.
Whenever the condition of old finishes is uncertain, the work should pause until the question is answered. The requirements are specific and are followed to the letter, and the schedule is adjusted when it applies.
Choosing Finishes for a Space That Gets Heavy Use
A business interior is expected to look good under constant use. Durable floor coverings, washable paints, and hardware that holds up are often the difference between a space that ages well and one that looks tired quickly.
Acoustics and lighting do a lot of the work in a finished space. A ceiling treatment or a change in wall material can calm a noisy room, and lighting plans balance daylight, general illumination, and focused task light.
Large Gathering Rooms Raise Special Questions
Any space designed to hold a gathering serves a purpose that most other rooms do not. Sight lines to the front, the sound system, and the lighting cannot be treated as separate decisions. High ceilings make lighting, sound treatment, and maintenance more involved, which is why a good plan for an assembly space is started well ahead of the work.
Signs, Doors, and Curb Appeal for Business Properties
When the building is part of the brand, how the front of the building looks is part of how the organization is judged. Parking surfaces, walkways, landscaping edges, and the entrance doors are all part of the same conversation. Weather in the state is hard on exposed materials depends on careful flashing, sealants, and coatings.
Roofs, Drainage, and Parking: The Parts Nobody Sees Until They Fail
Many commercial buildings have roofs that barely slope, so the details around drains, edges, and equipment decide whether it stays dry. Heavy downpours, summer heat, and strong sun put the membrane and the seams under stress across the state, and work that adds equipment on the roof should be coordinated with whoever maintains it.
Parking areas and walkways are part of the same picture. Water that stands after a rain and ground that has moved with the clay can create safety and access problems that a remodel is a good chance to correct.
Communication During a Project in a Working Building
People handle disruption well when they know when, where, and how long. A short schedule posted at the entrance, a note about which doors are in use, and a heads-up before noisy work lets people adapt before they are inconvenienced. A named contact for the owner and a named contact for the builder can keep decisions moving.
Planning Around the Rhythm of the Business Year
Every kind of building has a busy season and a quiet one. Seasonal businesses plan the work for their off season, and year-round businesses plan it in phases, and the work is organized so the important dates are protected. Roofing, paving, painting, and other outdoor tasks cannot proceed in a heavy storm, so indoor tasks are held in reserve for bad-weather days.
Approvals Beyond the Building Office
Churches and organizations usually answer to a board or committee. A tenant may need the landlord's approval for changes to walls, systems, or the exterior, and a committee often has to sign off on design decisions. Identifying the decision makers before the drawings are final keeps a commercial project from stalling at the last minute.
Commercial punch lists are longer than residential ones. Emergency lighting, exit signs, door hardware, alarms, and accessible features are tested, and any open items are listed with dates for completion.
Wrapping Up a Commercial Remodel
As the last of the work finishes and the trades begin to clear out, an inspector checks the finished building. A final walk-through with the owner, the manager, or the building committee follows once the space has been cleaned, and open items are resolved before the space is turned back over.
For owners and managers in College Station Texas planning Office Space Renovation Services, Good Company Construction welcomes a first conversation about what the space has to do. Call 979-401-2527 to describe your building and your plans.
Verified

Verified
Verified
Verified