
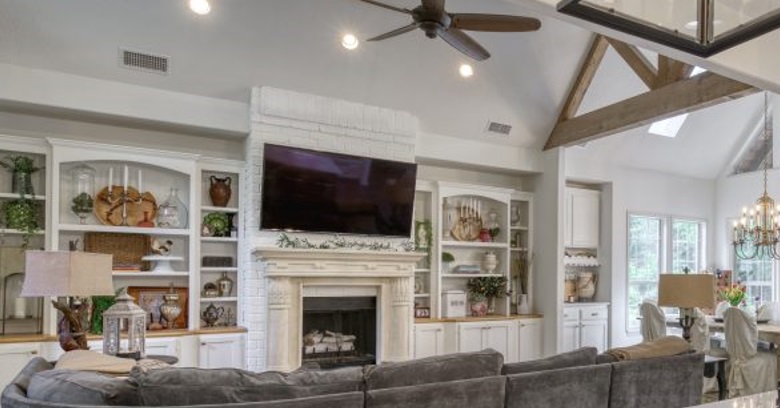
Trying to find Whole Home Makeovers in Greater Bryan-College Station Area?
Good Company Construction manages the design, the trades, and the schedule on larger home projects for Greater Bryan-College Station Area residents.
Dial 979-401-2527 to talk through what you want built or changed.
A General Contractor Is the Hub of the Whole Project
Anyone researching Whole Home Makeovers in Greater Bryan-College Station Area learns that the work behind the title is mostly coordination. The contractor of record carries responsibility for how everything fits together. It sequences the subcontractors so they do not collide, and it holds the overall plan so the owner does not have to.
The work is management as much as building, and it calls for a different set of skills. The trades are specialties in their own right, and the success of the job rests on the handoffs between them. Good Company Construction builds its approach to Whole Home Makeovers around that coordination, and that focus is what holds a larger project together.
Choosing How the Design and the Building Are Organized
With a design-build arrangement, the same firm handles both the design and the construction. That lets practical questions about structure and sequence shape the design early, and one party is responsible when something needs to be adjusted.
The alternative is to hire an architect or designer first, and some owners find it more familiar. The plans become a document that several contractors can study, which fits owners who want to settle the design before choosing who builds it. Each approach fits some projects and not others, and Whole Home Makeovers in Greater Bryan-College Station Area can be planned either way.
Additions Touch Every Part of the Building
A bump-out or added wing ties into foundation, framing, roof, and mechanical systems that were set years before. Two foundations of different ages move differently, and the connection has to allow for that, and where the two roofs meet is a classic spot for leaks if it is rushed. The existing equipment may or may not be enough for the added space, and the equipment should be sized by calculation rather than guesswork.
Everything else in an addition rests on the frame, and it is worth watching closely. Careful layout, accurate cuts, and checked measurements make trim, cabinets, and doors fit without fuss. Framers and finish carpenters agree, and the lesson is that time spent on the frame is time saved on the finish.
Making an Addition Look Like It Was Always There
An addition that is built well can still look out of place, if the outside was not planned with the existing house in mind. Weathered exterior materials rarely match fresh ones perfectly, and a thoughtful builder talks through those options with the owner.
Rooflines are where an addition most often gives itself away, and it affects both looks and leaks. Matching the slope and the depth of the eaves is a simple way to make the addition look planned, and it avoids the kind of junction that leaks after a big storm.
What the Existing Systems Can and Cannot Carry
A house is sized as a system, and an addition changes the total, and the numbers should be checked, not assumed. Long hot summers put the most strain on cooling, so capacity is worth checking early, and it is far simpler to size equipment on paper than to replace it later. The electrical panel and the plumbing supply deserve the same question, and it is part of every careful addition plan.
Whole-Home Remodels: Planning the Entire House at Once
A full-house renovation turns on how rooms connect, not just how each one looks. Living in the home during construction is possible for some projects, and the plan is shaped accordingly.
Previous owners may have changed things in ways that are not on any plan, and a candid conversation early helps. Systems that were adequate for older habits but not for current ones are all common finds. Telling the owner early that surprises are possible keep a large project from turning into a dispute.
Plans, Permits, and the Paperwork Behind a Larger Project
Once a project goes beyond cosmetic updates, the more likely drawings have to be approved before work starts. Local offices set their own list of what needs approval, and the contractor of record normally takes care of pulling them. Subdivision rules may add an extra step, and it is wise to ask before anything is purchased.
Questions Worth Asking Before You Choose a Contractor
Choosing who will run a larger project comes down to both the formal side and the working relationship. Find out who is responsible for permits, inspections, and the final sign-off, and learn how often the owner will hear about progress.
It is reasonable to ask for whatever the city or county requires to be shown, and get the list of what is included, and what is not, set out in plain words. Firms that organize their work well is used to being asked and does not mind.
Why Staging Matters When the House Stays Occupied
Good schedules begin with the items that cannot be rushed, and everything else is arranged around it. Windows, doors, cabinets, and structural components can take weeks to arrive, so lead times are tracked from the first week.
For projects with the owners at home, the contractor plans how to keep part of the house livable. Sealed doorways, covered flooring, and a separate entrance for the trades turn a disruptive project into a manageable one. Families that plan the daily routine around the work usually get a smoother experience.
Selections and Approvals: What the Owner Decides, and When
Owners of a bigger job make dozens of selections, and the choices add up over a few weeks. Tile, lighting, paint colors, and plumbing fixtures all have to be settled early enough to be ordered and delivered on time. A contractor who lays out those dates at the start helps everyone know what has to be done next.
Drawings are what every trade reads before it starts, and the quality of the set shows throughout the job. Every trade finds its own instructions in the set, from structural notes to finish details, so the quality of the drawings shows up in how the work goes.
From Final Inspection to the Final Walk-Through
When the building work wraps up, the owner and the contractor go through the space together. Small items that are off are noted and corrected, and the final inspection from the local office closes out the permit.
When Whole Home Makeovers is the next step for your property in Greater Bryan-College Station Area, Good Company Construction is a good place to begin a conversation about your plans. Get in touch at 979-401-2527 to begin sorting out the first steps.